Commercial Cold Rooms: Temperatures, Capacity Planning and Selection Criteria
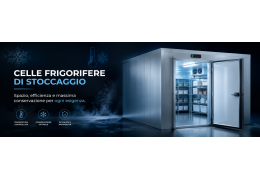
Commercial cold rooms allow restaurants, hotels and food businesses to store large quantities of products inside an insulated, organised and temperature-controlled environment.
They are used by supermarkets, butchers, fishmongers, bakeries, pastry laboratories, catering companies and institutional kitchens to increase refrigerated capacity and separate different categories of food correctly.
Selecting a cold room requires more than checking its external dimensions. Operating temperature, usable volume, panel thickness, flooring, refrigeration unit, door refrigeration unit, door-opening frequency and ambient conditions all influence performance, safety and energy consumption.
Positive and Negative-Temperature Cold Rooms
The first distinction concerns the required storage temperature.
Positive-temperature cold rooms
Positive cold rooms operate above 0°C and are designed for the refrigerated storage of fresh products.
Depending on their temperature range and the food-safety procedures of the business, they may be used for:
-
fruit and vegetables;
-
fresh meat;
-
fish;
-
dairy products;
-
cold cuts;
-
beverages;
-
packaged ingredients;
-
pastry products;
-
refrigerated preparations.
The operating temperature must be selected according to the products being stored. Different food categories cannot necessarily be managed correctly at the same setting.
Negative-temperature cold rooms
Negative cold rooms are designed to hold frozen products below 0°C.
They generally require:
-
thicker insulation;
-
an appropriately insulated floor;
-
a suitable door;
-
defrost systems;
-
condensate management;
-
a low-temperature refrigeration unit;
-
particular care during installation.
A negative cold room is not normally intended to freeze large quantities of fresh food rapidly. Freezing and blast chilling require equipment designed to remove heat with the necessary power and speed.
Storage and Blast Chilling Are Different Processes
A cold room maintains products that have already reached the required storage temperature. It does not replace a blast chiller.
Placing large quantities of hot food inside a storage cold room can cause:
-
an increase in internal temperature;
-
greater load on the refrigeration unit;
-
condensation;
-
warming of products already in storage;
-
uncontrolled cooling times;
-
higher energy use;
-
potential food-safety problems.
Cooked preparations must be cooled according to the business’s food-safety procedures using appropriate equipment and methods. They can then be transferred to the cold room for storage.
Analyse the Products Being Stored
Before determining dimensions and temperature, operators should list all the food categories that will enter the cold room.
The assessment should include:
-
maximum stock level;
-
temperature of incoming products;
-
packaging;
-
delivery frequency;
-
stock rotation;
-
container dimensions;
-
presence of unpackaged food;
-
compatibility between categories;
-
average storage time;
-
seasonal peaks.
Different products may require different temperatures, humidity conditions and handling procedures. Meat, fish, vegetables, dairy products and ready-to-eat preparations should not be stored indiscriminately in one space.
Where production requires it, separate cold rooms or a rigorous internal segregation system may be necessary.
Calculate the Usable Volume
Products must not occupy the complete internal volume.
Cold air needs to circulate around packages and reach every area. Overfilling can obstruct airflow and create warmer zones.
Capacity planning should consider:
-
maximum stock;
-
delivery frequency;
-
shelving dimensions;
-
clearance from walls;
-
working aisle;
-
door movement;
-
trolley access;
-
possible future growth;
-
space occupied by the evaporator.
Nominal cold-room volume does not therefore represent the entire space available for products.
It is preferable to design the internal arrangement before confirming the final room dimensions.
Avoid Unnecessary Oversizing
A cold room that is too small quickly becomes crowded and restricts airflow. However, an excessively large installation increases:
-
initial investment;
-
occupied floor space;
-
energy requirement;
-
panel quantity;
-
refrigeration capacity;
-
cleaning workload.
The correct size should hold the maximum realistic stock while maintaining adequate working space.
Future growth can be considered, but it should not result in dimensions far beyond the business’s practical requirements.
Consider Incoming Product Temperature
The thermal load is influenced by the temperature of products entering the room.
Receiving pre-chilled food places a different demand on the refrigeration system from introducing products at ambient temperature. Quantity and loading frequency also affect performance.
Correct sizing requires information about:
-
product weight;
-
incoming temperature;
-
required storage temperature;
-
time allowed for stabilisation;
-
number of daily loads;
-
packaging type.
The refrigeration system should not be selected solely according to the room’s cubic volume. It must be calculated using the real product load and operating conditions.
Insulated Panels
Cold-room walls and ceilings are generally constructed from sandwich panels containing an insulating core with finishes suitable for food environments.
Important characteristics include:
-
thickness;
-
insulation material;
-
density;
-
jointing system;
-
surface finish;
-
moisture resistance;
-
washability;
-
fire performance according to applicable classifications.
Greater thickness generally improves insulation, but the correct configuration depends on the internal temperature and surrounding conditions.
Negative cold rooms normally require more insulation than positive-temperature rooms.
Panel joints must be assembled correctly to limit air infiltration, thermal bridges and condensation.
Insulated Flooring
Floor construction is especially important in low-temperature rooms.
In certain configurations, a positive cold room can be installed without a prefabricated floor if the existing surface is suitable and the project permits it. Hygienic continuity, insulation and correct sealing must still be ensured.
A negative cold room normally requires an insulated floor to limit heat transfer through the building surface.
The floor specification should consider:
-
operating temperature;
-
load capacity;
-
shelving;
-
trolley use;
-
slip resistance;
-
cleaning;
-
connection with the external floor;
-
possible access ramps.
Shelving, trolleys and pallet trucks can create high concentrated loads. Floor capacity must be verified before installation.
The Cold-Room Door
The door is one of the main points of heat exchange.
It may be:
-
hinged;
-
sliding;
-
manually operated;
-
fitted with a specific closing system;
-
designed for intensive use.
The decision depends on available space, opening frequency and the dimensions of incoming loads.
The door should provide:
-
effective gasket sealing;
-
reliable closing;
-
easy operation;
-
an internal safety release;
-
dimensions suitable for trolleys and containers;
-
resistance appropriate for the workload.
Negative-temperature rooms may include a heated frame or threshold to limit ice formation and prevent the door from freezing closed.
Door gaskets must be cleaned and inspected regularly.
Door-Opening Frequency
Every opening allows warmer, moisture-laden air to enter.
Intensive door use increases:
-
thermal load;
-
condensation;
-
ice formation;
-
compressor operating time;
-
energy consumption;
-
temperature fluctuations.
The cold room should be positioned to reduce unnecessary travel and help staff organise product collection.
Operators should prepare a list of required ingredients and minimise opening time instead of entering repeatedly for individual items.
For very intensive workflows, strip curtains, rapid doors or ante-rooms may be considered according to the project.
Monoblock Refrigeration Units
A monoblock system combines the main refrigeration components in one unit.
Depending on the model, it may be installed:
-
across the wall;
-
through a prepared opening;
-
on the ceiling;
-
in another configuration approved by the manufacturer.
Monoblock units can provide a compact solution and simplify certain installation stages.
The condenser side releases heat into its surrounding environment. The room in which it operates must therefore provide sufficient ventilation and compatible temperatures.
A monoblock installed in a small, hot and poorly ventilated area may lose efficiency and operate under excessive stress.
Split Refrigeration Systems
In a split system, the evaporator is installed inside the cold room while the condensing unit is positioned separately.
This arrangement can move part of the heat and noise away from the storage area.
Installation requires:
-
refrigerant pipework;
-
electrical connections;
-
condensate drainage;
-
distance verification;
-
protection of the external unit;
-
qualified technical work.
The choice between monoblock and split equipment depends on the premises, available distances, ambient temperature and the technical organisation of the installation.
Size the Refrigeration Unit Correctly
Refrigeration capacity must be calculated according to the real heat load.
Important factors include:
-
internal volume;
-
required temperature;
-
external temperature;
-
panel thickness;
-
wall, ceiling and floor area;
-
quantity of incoming products;
-
incoming product temperature;
-
door-opening frequency;
-
number of people entering;
-
lighting;
-
equipment inside the room;
-
exposure of the installation area.
An undersized unit may operate almost continuously without maintaining stable conditions. An excessively powerful system may create unnecessary cost and unsuitable cycling if it has not been selected correctly.
The calculation should use accurate data and account for the most demanding expected conditions.
Evaporator Position
The evaporator distributes cold air throughout the room.
Its position must support effective circulation without directing an unsuitable airflow towards sensitive products or obstacles.
Boxes and packages must not be placed in front of the fans. The clearances specified by the manufacturer must be maintained.
Correct air distribution requires:
-
unobstructed air routes;
-
clearance above the stock;
-
distance from walls;
-
shelving that permits airflow;
-
clear return and discharge openings.
Ice accumulation on the evaporator can reduce heat exchange and restrict airflow.
Defrost and Condensate Drainage
Moisture in the air can condense and freeze on the evaporator.
The defrost system periodically removes accumulated ice. Its operating method depends on the type of equipment and temperature range.
The resulting water must leave through a correctly installed drain.
The installation should verify:
-
drainage slope;
-
pipe insulation;
-
frost protection;
-
traps where required;
-
drainage route;
-
cleaning access.
A blocked or incorrectly installed drain can cause standing water, ice and hygiene problems.
Internal Shelving
Shelving must be suitable for refrigerated environments and for the packaging being stored.
It should provide:
-
corrosion resistance;
-
washable surfaces;
-
adequate load capacity;
-
stability;
-
easy removal;
-
space for air circulation;
-
an arrangement that supports stock rotation.
Food must not be placed directly on the floor.
Shelving should support FIFO or FEFO procedures:
-
FIFO: use products received first before newer stock;
-
FEFO: use products with the earliest expiry date first.
Clear labels and assigned positions reduce search times and help limit door openings.
Separate Food Categories
Cold-room organisation must help prevent contamination.
The business should separate:
-
raw and ready-to-eat food;
-
meat and fish;
-
unpackaged and packaged products;
-
allergens;
-
unprocessed vegetables;
-
prepared dishes;
-
chemicals, which must not be stored with food.
Containers should be closed or protected according to the applicable procedures.
Raw foods should not be stored above ready-to-eat products, as liquid could drip onto them.
An internal storage map with assigned areas makes staff work and inspections more efficient.
Temperature Monitoring and Recording
The controller display provides information about equipment operation, but it must form part of a monitoring system consistent with the business’s HACCP plan.
The procedure may include:
-
scheduled readings;
-
records;
-
alarm systems;
-
checks using verified instruments;
-
management of deviations;
-
traceability of corrective action;
-
food-temperature checks where necessary.
The location of the air-temperature sensor affects its reading. Door openings, loading and defrost cycles can produce temporary fluctuations.
The setpoint should not be changed repeatedly to compensate for every short-term variation. Operators need to interpret the data and determine the cause.
Alarm Systems
Alarms may indicate:
-
high temperature;
-
low temperature;
-
a door left open;
-
sensor failure;
-
power interruption;
-
refrigeration-system faults.
An alarm is useful only when a clear response procedure has been established.
Staff should know:
-
who receives the notification;
-
how to inspect the room;
-
when products must be transferred;
-
how the event is recorded;
-
who should be contacted for technical support;
-
how affected food will be assessed.
Remote monitoring may be especially useful when the premises are closed, where included in the project.
Personnel Safety
The door must be capable of being opened from inside even when closed.
The internal safety release should be:
-
visible;
-
accessible;
-
maintained in working order;
-
understood by staff;
-
tested periodically.
Lighting must allow safe movement and clear reading of labels.
Negative rooms require careful management of ice on the floor. Suitable footwear, cleaning and correct condensate drainage reduce slip risks.
Staff should remain inside only for the time necessary and follow the business’s safety procedures.
Positioning the Cold Room
Location affects efficiency, logistics and installation costs.
The cold room should be close to receiving or preparation areas without obstructing operational routes.
Before assembly, check:
-
available space;
-
ceiling height;
-
floor level;
-
access for transporting panels;
-
door position;
-
electrical supply;
-
condensate drain;
-
condenser ventilation;
-
technical clearances;
-
maintenance access.
A cold room installed next to heat sources or exposed to direct solar gain may require more energy.
The condensing unit must be able to reject heat without continually recirculating hot air.
Panel Assembly
Correct panel connection ensures continuity of insulation and sealing.
Inaccurate installation can cause:
-
air leakage;
-
condensation;
-
heat transfer;
-
thermal bridges;
-
ice formation;
-
higher energy use;
-
deterioration of finishes.
Corners, joints, service penetrations and floor connections must be sealed according to the specified system.
The premises must also be prepared before installation. Significant floor irregularities can prevent correct alignment of the entire structure.
Internal Lighting
Lighting should be suitable for refrigerated environments and protected against moisture and impact according to the installation requirements.
Adequate illumination helps with:
-
reading labels;
-
checking expiry dates;
-
cleaning;
-
selecting products;
-
identifying irregularities.
The light should remain on only while the room is in use. Door-operated switching or warning indicators can reduce the risk of it being left on.
Lighting also produces heat and must be included in the thermal-load calculation.
Energy Efficiency
Consumption depends on insulation quality, refrigeration equipment and operator behaviour.
Efficiency can be improved by:
-
limiting door-opening time;
-
inspecting door seals;
-
avoiding the introduction of hot products;
-
keeping the evaporator clear;
-
cleaning the condenser;
-
respecting the intended load;
-
avoiding unnecessarily low setpoints;
-
ventilating the condensing unit;
-
monitoring ice formation;
-
arranging stock to reduce search time.
A door that does not close correctly allows a continuous flow of warm, humid air, increasing both energy consumption and ice accumulation.
Cleaning the Cold Room
Cleaning must be planned without compromising food storage.
Where necessary, products should be transferred to other suitable refrigeration equipment while maintaining the cold chain.
A general procedure may include:
-
removing or protecting food;
-
placing the system in the condition specified for cleaning;
-
emptying shelves;
-
removing residues and packaging;
-
cleaning shelves, walls and floor;
-
cleaning the door and gaskets;
-
treating accessible drains;
-
drying every surface;
-
checking for standing water;
-
restoring the correct stock arrangement.
Cleaning products must be compatible with the surfaces and used at the approved concentration.
Water must not reach electrical components, sensors, fans or controls in a way that is not permitted.
Preventive Maintenance
A maintenance programme reduces the risk of breakdown and product loss.
Checks may cover:
-
condenser;
-
evaporator;
-
fans;
-
condensate drain;
-
defrost system;
-
sensors;
-
controller;
-
door gaskets;
-
door closing;
-
internal safety release;
-
lighting;
-
electrical connections;
-
unusual noise or vibration.
The condenser must be able to release heat efficiently. Dust, grease and obstructions reduce performance and increase compressor workload.
Any abnormality should be reported before storage temperatures reach critical levels.
How to Select a Commercial Cold Room
Before ordering, confirm:
-
positive or negative operating temperature;
-
products being stored;
-
maximum stock level;
-
incoming product temperature;
-
internal and external dimensions;
-
panel thickness;
-
floor construction and load capacity;
-
door type and dimensions;
-
shelving arrangement;
-
monoblock or split refrigeration system;
-
ambient conditions;
-
electrical requirements;
-
condensate drainage;
-
alarm systems;
-
installation and maintenance access.
The cold room must be designed as a complete system. Panels and refrigeration equipment must be suitable for the required temperature, volume and operating conditions.
Related Category on Ristorazione-Refrigerazione
Ristorazione-Refrigerazione supplies commercial cold rooms for restaurants, hotels, supermarkets, butchers, fishmongers, bakeries, pastry laboratories and food-production businesses.
Available solutions include positive and negative-temperature rooms in different dimensions and configurations, with refrigeration units suitable for different storage requirements.
Explore the selection of commercial cold rooms and contact Ristorazione-Refrigerazione to identify the temperature, dimensions, insulation and refrigeration capacity most appropriate for your operation.